 en Código Pais proximamente!!!
lunes, marzo 02, 2009


sábado, enero 31, 2009
historia de una ventana (en tiempo real)
Escenas de la construcción de una unidad de baños para un bosque.
martes, enero 27, 2009

sábado, enero 24, 2009
Wohnmodelle. Experiment und alltag

Enlace: http://www.wohnmodelle.at/index.php?id=18,62,0,0,1,0
La cabina para niños (Plug Out Unit#1) ha sido incluida por Fernando Diez en su texto Infiltration Tactis in Latin America que forma parte del catálogo de la muestra Housing Models. Experimentation and Everyday Life realizada en el Künstlerhaus de Viena, junto a Castillo 255 de Ari Jacubovich entre otros ejemplos citados.
Infiltration Tactics in Latin America
Fernando Diez
Large-scale planning, centralized command, and dissolution of the distinction between architectural planning and urban planning—these were once considered powerful ideas, were ingredients of housing development in the nineteen-seventies when the notion of reforming people’s lives through architecture had grown to incredible proportions. Big budgets, centralized decisions, and unlimited power for those at the drawing boards have allowed the demolition of existing cities, erasing both history and communal bonds, erasing the botanical, archeological, and social footprints to instead create a flat and neutral surface—the tabula rasa—forming the point of departure for a “new” city, the technological and rational dream of the modern city. Following the initial years of occupation, this dream became a nightmare: the ghetto of social isolation, the island of sleeping neighborhoods with no street life and, in many cases, with no streets at all. In absence of both social life and a sense of belonging, lacking a sense of place identity, the “conjuntos habitacionales,” or “projects,” became the place from which to escape.
In Buenos Aires Province of Buenos Aires
Ironically, if this concentration of investment and alienation from the preexisting city characterized urban growth for subsidized housing during the nineteen-seventies and early eighties, similar conditions characterized urban growth for the wealthy and middle classes in the nineties. Although of a quite different character, these projects also revealed the preference of avoiding the existing city and denying the possibilities presented by its public space: typically two or more towers in the middle of a block, separated from the streets. High-rise residential enclaves surrounded by a wall became a new model, with their own recreational amenities (and big garages) that would allow its dwellers to avoid the public parks and streets. In fact, this trend heightened the very problem to which it was reacting. Since these high-rise developments were so hostile to public space, their appearance contributed to a stifling of life on the streets no longer being walked by neighbors.
Tabula rasa was the necessary precondition for a way of thinking in which a closed and imperfectible result was being viewed as a permanent and irrefutable solution. This is what a “strategy” looks for: a distant and previously defined goal, inviting the sacrifice of anything in its way. A “tactic,” rather, is a more modest and provisional way of acting, implying only the devising of provisional goals instead of sacrificing the means to the ends, accepting an open future, changing circumstances, or taking advantage of them.
A series of actions by young architects in the previous years have taken this common approach, which I have termed infiltration tactics: different ways of trying to act within our existing cities, catching missed opportunities, and completing the built texture; taking advantage of undervalued urban space and injecting new life into decaying quarters.
For these young architects, infiltration tactics were at the same time a way of finding work, creating the conditions in which to work in line with their own architectural interests. As a consequence, these numerous and diverse low-scale actions began to create new understanding, making the environmental conditions of walking streets and enjoying quiet quarters visible again—and thus allowing more people to recognize these qualities, something that has fueled the process with more investment and has stimulated more young architects to enter the experimental path of infiltration tactics.
Infiltration requires the taking of risks. Working in previously avoided plots with inconvenient shapes or scarce surfaces. Discovering new locations in lateral or unnoticed quarters. Proposing new building typologies that break the conventional partition of the domestic surface or of communal spaces. Using cheap or untested materials. Allowing people to be more involved or to themselves define more aspects of construction and of the finishing surfaces. Working in the small scale and being sensible to local conditions. Recycling existing buildings and structures, taking advantage of their embodied energy, their scars and traits of use, that historical texture of matter that can only be achieved through time.
Infiltration tactics take place at different levels—as respects architecture, operating inside and around existing buildings. Expanding their potential and filling gaps in order to increase their useable area can be called infiltrating architecture. At a larger scale, in a sort of urban infiltration, young architects have managed to become their own clients, working both as entrepreneurs and as designers, finding opportunities in the city, alternatives for obvious layouts, finding a gap in the market where experimentation could be pushed forward and new building types tested with a wider public. This is what I have called infiltrating the market. The third kind of infiltration tactic not only requires entrepreneurial and design skills, it also demands social sensibility, political maneuvering, organization and communication skills to find gaps in bureaucratic structures, sector interests, and structural blindness. This I call infiltrating poverty, a task that in Latin America requires all these many skills, but also determination and persistence.
Infiltrating architecture
Working within existing buildings, using their own hands to build, or using discarded materials, A77 (Gustavo Diéguez and Lucas Gilardi) from Buenos Aires infiltrate the gaps and the unnoticed opportunities where an existing home can expand, gaining floor area or usable air space. To do so, they imagine unconventional spaces, they expand into the roofs, or they partition space in vertical or rather diagonal sections, merging above and below in new operational dimensions. A77 keeps the aspect or the recycled materials they use as a valuable texture whose previous marks become neutral in relation to their new contexts: a ready-made texture with certified unpretentiousness. Small spaces can fulfill specific needs which are put in motion by the human presence, a potential that speaks through the bodies, their movement, and a redefined relation to the scale of space.
Ariel Jacubovich, also from Buenos Aires Castillo Street Buenos Aires
Michel Rojkind from Mexico
Infiltrating the market
This kind of urban infiltration is mostly undertaken by young architects willing to build experimental architecture, avoiding the conventionality of the standardized demand of real estate. In search of such an opportunity, they are willing to find their own investors, typically a consortium of relatives and small investors, and to find a location that holds opportunity in terms of anticipating market trends or of even possibly setting future trends. In other cases, these opportunities arise from finding bizarre low-cost plots, either for their shape or in adherence to regulatory conditions, and a way to conceive intelligent apartments and inspiring common spaces is found.
Typically, these buildings develop in relatively small plots, with around a dozen small two-room apartments, but are enriched by double-height interiors and augmented by exterior terraces. Specific qualities are obtained through the intelligent choice of materials, and a special visual and functional relation is achieved between outer and inner spaces. The innovation in location, typology, and design is also accompanied by symbolic innovation—abandoning the old signs of distinction and social status and embracing the plain expression of materials with their natural colors; simple forms, alternating between a predominantly abstract elementarism and a more complex narrative expression. As more young architects have demonstrated they can be successful in the market, others have entered the game, following a track that has also started to become visible for a new generation of buyers. All these aspects in combination have given birth to a new public sensibility among a new breed of potential dwellers: open-minded, interested in change, and delighted by the pluralism of the new situation.
Caram & Robinsohn from Buenos Aires built their first small, truly successful building in 1999 in Cramer Street, in a quarter separated by the railway from the more consolidated part of the quarter, comprising eight small, two-level apartments with outer terraces and two office units. On the street, these exterior spaces, big enough to accommodate a table and chairs for open-air dining, avoid blocking the light entering the interiors since they are separated from the façade, giving form to a virtual façade that follows the line of the street. Rough concrete and simple materials keep their natural colors, merging between the “Paris
The very restrictive urban regulations sanctioned in Buenos Aires Buenos Aires
Javier Sánchez worked for several years designing small apartment buildings in the cozy scale of the barrio Condesa en México. Partially abandoned after the major earthquake of 1987, Condesa’s land prices had fallen very low during the nineteen-nineties, which Sánchez saw as an opportunity to take advantage of its superb urban quality and walking-friendly scale. In contrast to the instant “condos” of the suburbs, Sánchez’s buildings in Condesa offered the rich atmosphere of an authentic urban context, surrounded by big trees and much closer to many of the city’s main points of interest. Taking advantage of strategic locations and small plots, he built several projects over a period of ten years using contemporary materials and innovative typologies, helping a young new generation identify with the old quarter. In the end, this vision drew more young architects and developers and set a broader tendency that consolidated Condesa as a prime location with ever higher land prices. This is the reason why Sánchez kept looking for new opportunities in other quarters, such as the Ofelia Street apartments in Tizapán de San Angel. This building has a relatively blind façade over the small-scale street, and with its small horizontal windows it could have been an industrial building. Entering the longitudinal common space, the visitor arrives in an urban landscape of a city of the future on the scale of a medieval city. The suggestive landscape of this interior street paved in hardwood boards is comprised of the living rooms from the apartments on the left side of the street and the bedrooms on the right side, connected by floating glass bridges that cross the alley giving it a peculiar intimacy. This radical operation allows Sánchez to better orient all living rooms of the twelve apartments, facing them to the south. In order to walk into this communal space that distinguishes the building, the visitor must climb up half a level. In contrast, cars must go down half a level to reach the garage beneath. In this way, cars are kept below the public and social space, liberating it from a presence that would have destroyed both its functional potential and its delicate atmosphere. Seen from inside, the division of the apartments into two separate blocks fosters a desired independence between the public and the private areas of homes with restricted surface areas. The bridges function as a transition between public and private, and at the same time they enliven the outer space through the insinuating shadows of the crossing people that can be seen from below.
Infiltrating Poverty
The main purpose and goal of Elemental (Alejandro Aravena, Alfonso Montero, Tomás Cortese, Emilio de la Cerda, and Andrés Iacobelli) from Santiago , Chile Latin America ): building on land at lowest possible cost and therefore doing so outside of cities, in repetitive new quarters with neither identity nor sense of place. In the northern Chilean city of Iquique
Not surprisingly, the slightly chaotic look of the finished homes is far more interesting than the poor expression of the repetitive single home cubes of the ghettos. The dwellers developed an instant sense of pride and identity with what they had accomplished: their own homes erected with their own hands and willpower. Because this is so important, the participative work conducted by Elemental with the community before and during construction must be underlined. This is a housing model showing that it can be successful, not only in the specific context of Chile Latin America . (While this article was being written, Elemental won the Silver Lion at the 2008 Venice Biennale.)
Infiltration tactics suggests that we are not condemned to abide by the prophecies of the market sorcerers. That the unidimensional reality of real estate trends and bureaucratic state dictations have alternatives. That it is possible, and even better, to work outside of the mainstream, in small scale. That the gaps we find infiltrating the structure of reality can open a new understanding of the development of our present. Infiltration tactics are not a lateral, second-choice way of acting, a subsidiary and meaningless possibility in the mainstream of massive trends. They are much more—they are the path to enhanced vision, to better understanding. Small is beautiful because it can achieve more with less. Less energy, less stress, less waste—but more intelligence is then needed. These projects proved that there is plenty of it among the young Latin American architects.
viernes, noviembre 28, 2008


jueves, noviembre 13, 2008

miércoles, octubre 22, 2008
arquine 45

a77 fue incluido en el número de otoño de la revista mexicana Arquine dedicado a la arquitectura efímera
martes, octubre 21, 2008
2° diálogo en el Salón Digestorium

El próximo jueves 23 de octubre de 2008 a las 19 hs., en el contexto de los temas de reflexión que propone la muestra Nunca Fuimos Eternos, a77 invita a participar del segundo diálogo en el salón digestorium:
¿Cuánto tiempo puede sostenerse una red por su propio peso?
Invitados al diálogo:
-Eugenia Crovara. Lic en Ciencias Antropológicas (UBA). Magister en Ciencias Políticas y Sociología (FLACSO). Comunidades en situación de conflicto con intereses ambientales e inmobiliarios. Caso: Asentamiento Rodrigo Bueno.
-Leonardo Dattoli. Integrante y coordinador de experiencias asamblearias. La experiencia de las asambleas barriales y su actualidad. Caso: Parque de la Estación
-Leonardo Solaas. Artista, Programador, Diseñador. Experimentos sociales y formación de redes desde los terrenos del arte y la tecnología. Caso: Proyecto Venus
-María Suarez. Integrante de agrupación política barrial independiente Fuerza Abasto. Formación de redes sociales en el espacio público. Caso: Red de Instituciones de Once y Abasto
CCEBA (Centro Cultural de España en Buenos Aires).
Parana 1159. Buenos Aires
Los esperamos, Gustavo Diéguez & Lucas Gilardi
Diálogos en el Salón Digestorium

¿Cuál es el color político de los partidos verdes?
Ensayo colectivo para el registro y la presentación de lecturas sobre la actualidad de las interpretaciones políticas de los temas relacionados con el ambiente y el aprovechamiento de sus recursos.
Invitados al diálogo:
Pío Torroja (m7red)
Diego Melero (artista y sociólogo)
Martin Di Peco (www.rallyconurbano.com.ar)
jueves 9 de octubre de 2008
CCEBA (Centro Cultural de España en Buenos Aires).
Parana 1159. Buenos Aires
martes, octubre 07, 2008
plug and live system en treehugger

Treehugger.com, el website del grupo Discovery dedicado a temas relacionados al ambiente y la ecología, ha publicado esta nota de Paula Alvarado acerca de nuestros trabajos recientes.
http://www.treehugger.com/files/2008/10/houses-from-scrap-transitory-living-a77-argentina.php
domingo, octubre 05, 2008
digestorium work in progress


salón digestorium :
Conjunto de componentes del catálogo Plug and Live System construido con materiales provenientes del descarte de la industria del blindaje automotriz.
Salón digestorium es un elemento performático de contenido social, un salón en el que se realizarán diversas acciones e intercambios a través de una agenda de invitados que representan a diversas disciplinas representativas de la relación entre la sociedad civil y su ambiente.
Cada módulo se compone de dos plazas para deposiciones concebidas bajo el dispositivo nórdico conocido tradicionalmente como thunderbox combinado con lombrices rojas o californianas que transforman en compost a la materia depuesta.
Como una maqueta didáctica demostrativa del funcionamiento del sistema de tratamiento doméstico de efluentes cloacales, pero además como un grupo de unidades que conforman diferentes organizaciones espaciales como la línea, el recinto y el escenario, el salón digestorium albergará dos encuentros de diálogo que intentarán atravesar por lo político y lo social la reflexión acerca de las mutaciones de la imaginación sobre el ambiente humano.
Encuentro 1
Jueves 9 de octubre de 2008. 19 hs.
¿Cuál es el color político de los partidos verdes?
Ensayo colectivo para el registro y la presentación de lecturas sobre la actualidad de las interpretaciones políticas de los temas relacionados con el ambiente y el aprovechamiento de sus recursos.
Invitados al diálogo: Diego Melero (artista y sociólogo), Lucas Rubinich (Director de la carrera de Sociología-UBA), Pio Torroja (m7red),
Encuentro 2
Jueves 23 de octubre de 2008. 19 hs.
¿Cuánto tiempo se puede sostener una red por su propio peso?
Intercambio de experiencias referidas a las modalidades de acción en torno a la sostenibilidad social y a la continuidad temporal de grupos, comunidades y redes en ambientes disímiles.
CCEBA (Centro Cultural de España en Buenos Aires) Parana 1159. Buenos Aires


Materiales:
-Cajas contenedoras de cristales blindados 167,5 x 47,5 x 113,5 cm
-Cristal extraído de un automóvil recientemente blindado
-Bisagras construídas con kevlar antibalas para unión entre módulos
-Bisagras construídas con espuma de polietileno protectora de cristales
-Banquetas acolchadas con espuma de poliuretano de alta densidad utilizadas como fondo de cajas
-Cintas de sujección realizadas com precintos para embalaje de autopartes
-Cubetas derivadoras de orina
-Bidón colector de orina
-Cañerías plásticas flexibles para desagote de orina
-Varillas de hierro de 6mm.
-Sostén para butacas realizado con burlete de goma de cristales reemplazados
-Rodamientos
-Lombrices rojas o californianas realizadas con sellador butílico de color. Los especímenes vivos han sido reemplazados para su preservación y para no perjudicar la estabilidad emocional de personas impresionables.

sábado, octubre 04, 2008
Montagem


 Cobijados bajo el peso de una enorme estructura institucional y acompañados con musica de birimbao, a77 arma nuevamente su moradia transitoria, esta vez en la gran ciudad de Sao Paulo.
a77 prepara el salón digestorium

Base provisoria de producción, una locación increible. Nuevo proyecto y lugar de trabajo.
Generosidad del arquitecto y artista Mariano Bacques
La construcción del salón digestorium es el inicio de una etapa relacionada a la gestión de desechos industriales directamente con las empresas.
En esta ocasión los desperdicios de la creciente industria del blindaje automotor son los materiales de construcción para esta nueva plug in unit realizada especialmente para la muestra Nunca Fuimos Eternos.
viernes, octubre 03, 2008
nunca fuimos eternos
De las ciudades y los cuasi-objetos.
"...Pero, ¿que es eso de la sustentabilidad? La propuesta de Nunca Fuimos Eternos es abrir una discusión que vaya más allá de la separación de la basura o la orientación de un edificio, buscando propuestas creativas de posible aplicación y tratando de desntrañar el verdadero sentido de este concepto para volverlo útil y sacarlo del peligro de la moda"

Curadora Florencia Rodríguez
Exposición. Desde el 24 de setiembre al 31 de octubre de 2008. CCEBA. Centro cultural de España en Buenos Aires.
Paraná1159
Expositores:
Gustavo Diéguez & Lucas Gilardi (a77 - B.A., Arg)
María Noel Álvarez, Luciana De Luca (El viaje de Odiseo/ No uso bolsas plásticas - B.A., Arg)
Mónica Bertolino (Córdoba, Arg.)
Gonzalo Casáls (Museo del Barrio - N.Y., USA)
Felipe Correa (Somatic Collaborative - Quito, Ecu)
Jorge Díaz Peña (La Habana, Cuba)
Fernando Diez (B.A., Arg.)
Jose Luis Vallejo (Ecosistema urbano - Madrid, Esp)
Flavio Janches (B.A., Arg)
Malca Mizrahi & Takayuki Nakajima (B.A., Arg)
Lucio Morini (Córdoba, Arg)
Zaida Muxi (Barcelona, Esp)
Felipe Mesa (Plan B - Medellín, Colombia)
Martín Di Peco & Marina Zuccon (Rally Conurbano - B.A., Arg)
Ana Rascovsky (B.A., Arg)
30 de septiembre, 1 y 2 de octubre / Jornadas de trabajo para profesionales.
2 de octubre 14:30 hs. / Debate abierto, en el marco de las jornadas. CCEBA Paraná.1159
4 de octubre 15.30 hs. / Rally Barrionuevo. Salida: CCEBA Florida 943.
9 de octubre. 19 hs. / Mutaciones en la imaginación sobre el ambiente humano 1. Diálogos en el Salon Digestorium de a77. CCEBA Paraná.1159.
¿Cuál es el color político de los partidos verdes?
Ensayo colectivo para el registro y la presentación de lecturas sobre la actualidad de las interpretaciones políticas de los temas relacionados con el ambiente y el aprovechamiento de sus recursos.
16 de octubre. 19 hs. / Presentación de investigación LABPrA - Laboratorio de Proyecto Arquitectónico de la Universidad de Belgrano. Dirigido por Liliana Bonvecchi, arq. CCEBA Paraná.1159
23 de octubre. 19 hs. / Mutaciones en la imaginación sobre el ambiente humano 2. Diálogos en el Salon Digestorium de a77. CCEBA Paraná 1159.
¿Cuánto tiempo puede sostenerse una red por su propio peso?
Intercambio de experiencias referidas a las modalidades de acción en torno a la sostenibilidad social y a la continuidad temporal de grupos, comunidades y redes en ambientes disímiles.
25 de octubre. 10:30 hs. / Rally Ecovilla Gaia. (Navarro. Pcia de Bs. As.)
"...Pero, ¿que es eso de la sustentabilidad? La propuesta de Nunca Fuimos Eternos es abrir una discusión que vaya más allá de la separación de la basura o la orientación de un edificio, buscando propuestas creativas de posible aplicación y tratando de desntrañar el verdadero sentido de este concepto para volverlo útil y sacarlo del peligro de la moda"

Curadora Florencia Rodríguez
Exposición. Desde el 24 de setiembre al 31 de octubre de 2008. CCEBA. Centro cultural de España en Buenos Aires.
Paraná1159
Expositores:
Gustavo Diéguez & Lucas Gilardi (a77 - B.A., Arg)
María Noel Álvarez, Luciana De Luca (El viaje de Odiseo/ No uso bolsas plásticas - B.A., Arg)
Mónica Bertolino (Córdoba, Arg.)
Gonzalo Casáls (Museo del Barrio - N.Y., USA)
Felipe Correa (Somatic Collaborative - Quito, Ecu)
Jorge Díaz Peña (La Habana, Cuba)
Fernando Diez (B.A., Arg.)
Jose Luis Vallejo (Ecosistema urbano - Madrid, Esp)
Flavio Janches (B.A., Arg)
Malca Mizrahi & Takayuki Nakajima (B.A., Arg)
Lucio Morini (Córdoba, Arg)
Zaida Muxi (Barcelona, Esp)
Felipe Mesa (Plan B - Medellín, Colombia)
Martín Di Peco & Marina Zuccon (Rally Conurbano - B.A., Arg)
Ana Rascovsky (B.A., Arg)
30 de septiembre, 1 y 2 de octubre / Jornadas de trabajo para profesionales.
2 de octubre 14:30 hs. / Debate abierto, en el marco de las jornadas. CCEBA Paraná.1159
4 de octubre 15.30 hs. / Rally Barrionuevo. Salida: CCEBA Florida 943.
9 de octubre. 19 hs. / Mutaciones en la imaginación sobre el ambiente humano 1. Diálogos en el Salon Digestorium de a77. CCEBA Paraná.1159.
¿Cuál es el color político de los partidos verdes?
Ensayo colectivo para el registro y la presentación de lecturas sobre la actualidad de las interpretaciones políticas de los temas relacionados con el ambiente y el aprovechamiento de sus recursos.
16 de octubre. 19 hs. / Presentación de investigación LABPrA - Laboratorio de Proyecto Arquitectónico de la Universidad de Belgrano. Dirigido por Liliana Bonvecchi, arq. CCEBA Paraná.1159
23 de octubre. 19 hs. / Mutaciones en la imaginación sobre el ambiente humano 2. Diálogos en el Salon Digestorium de a77. CCEBA Paraná 1159.
¿Cuánto tiempo puede sostenerse una red por su propio peso?
Intercambio de experiencias referidas a las modalidades de acción en torno a la sostenibilidad social y a la continuidad temporal de grupos, comunidades y redes en ambientes disímiles.
25 de octubre. 10:30 hs. / Rally Ecovilla Gaia. (Navarro. Pcia de Bs. As.)

martes, septiembre 23, 2008
Moradias Transitorias en Sao Paulo

a77-Emiliano Godoy-Ana Miguel-Ralph Gere-Jum Nakao-Domenec-Lucy Orta
SESC Vila Mariana
Rua Pelotas, 141. Vila Mariana
Tel. 55-11-5080.3000
Inauguración: 25 de septiembre 2008
Cierre: 9 de noviembre 2008
Curador: Nicola Goretti - Grupo AG
martes, agosto 26, 2008
a77 en el Rojas
 Para los que no pudieron ir o no se enteraron, toquen el titulo que los lleva a un comentario del seminario por Jose Fernandez Vega.
martes, agosto 19, 2008
domingo, junio 01, 2008

miércoles, mayo 21, 2008
2GDossier
 en la 2g dossier!! triple plop!!
2GDossier Iberoamerica
Arquitectura emergente
Editora Ariadna Cantis


sábado, mayo 03, 2008

martes 29 de abril de 2008. a77 presentó sus trabajos en Pecha Kucha Night 08. Fundación Konex. Buenos Aires.
20 imagenes, 20 segundos cada una
Mariano Favetto (arte), rep (humor gráfico),Esteban Sehinkman (música), Pablo Bernasconi (ilustraciones), TSO teatro sanitario de operaciones (teatro), Compañía de Chocolates ,Ni un día sin una línea (arte), Liebre Amotinada Ideas (La prueba de la bicicleta, video web 2.0), Diego Paszkowski (literatura), a77 (arquitectura), Nobrand (diseño), La Colifata (ONG).
miércoles, marzo 26, 2008
martes, marzo 18, 2008

sábado, marzo 15, 2008

lunes, marzo 03, 2008
.jpg)
.jpg)
jueves, febrero 28, 2008

miércoles, febrero 27, 2008
.jpg)

.jpg)
lunes, diciembre 10, 2007


sábado, diciembre 08, 2007
jueves, diciembre 06, 2007
sábado, diciembre 01, 2007


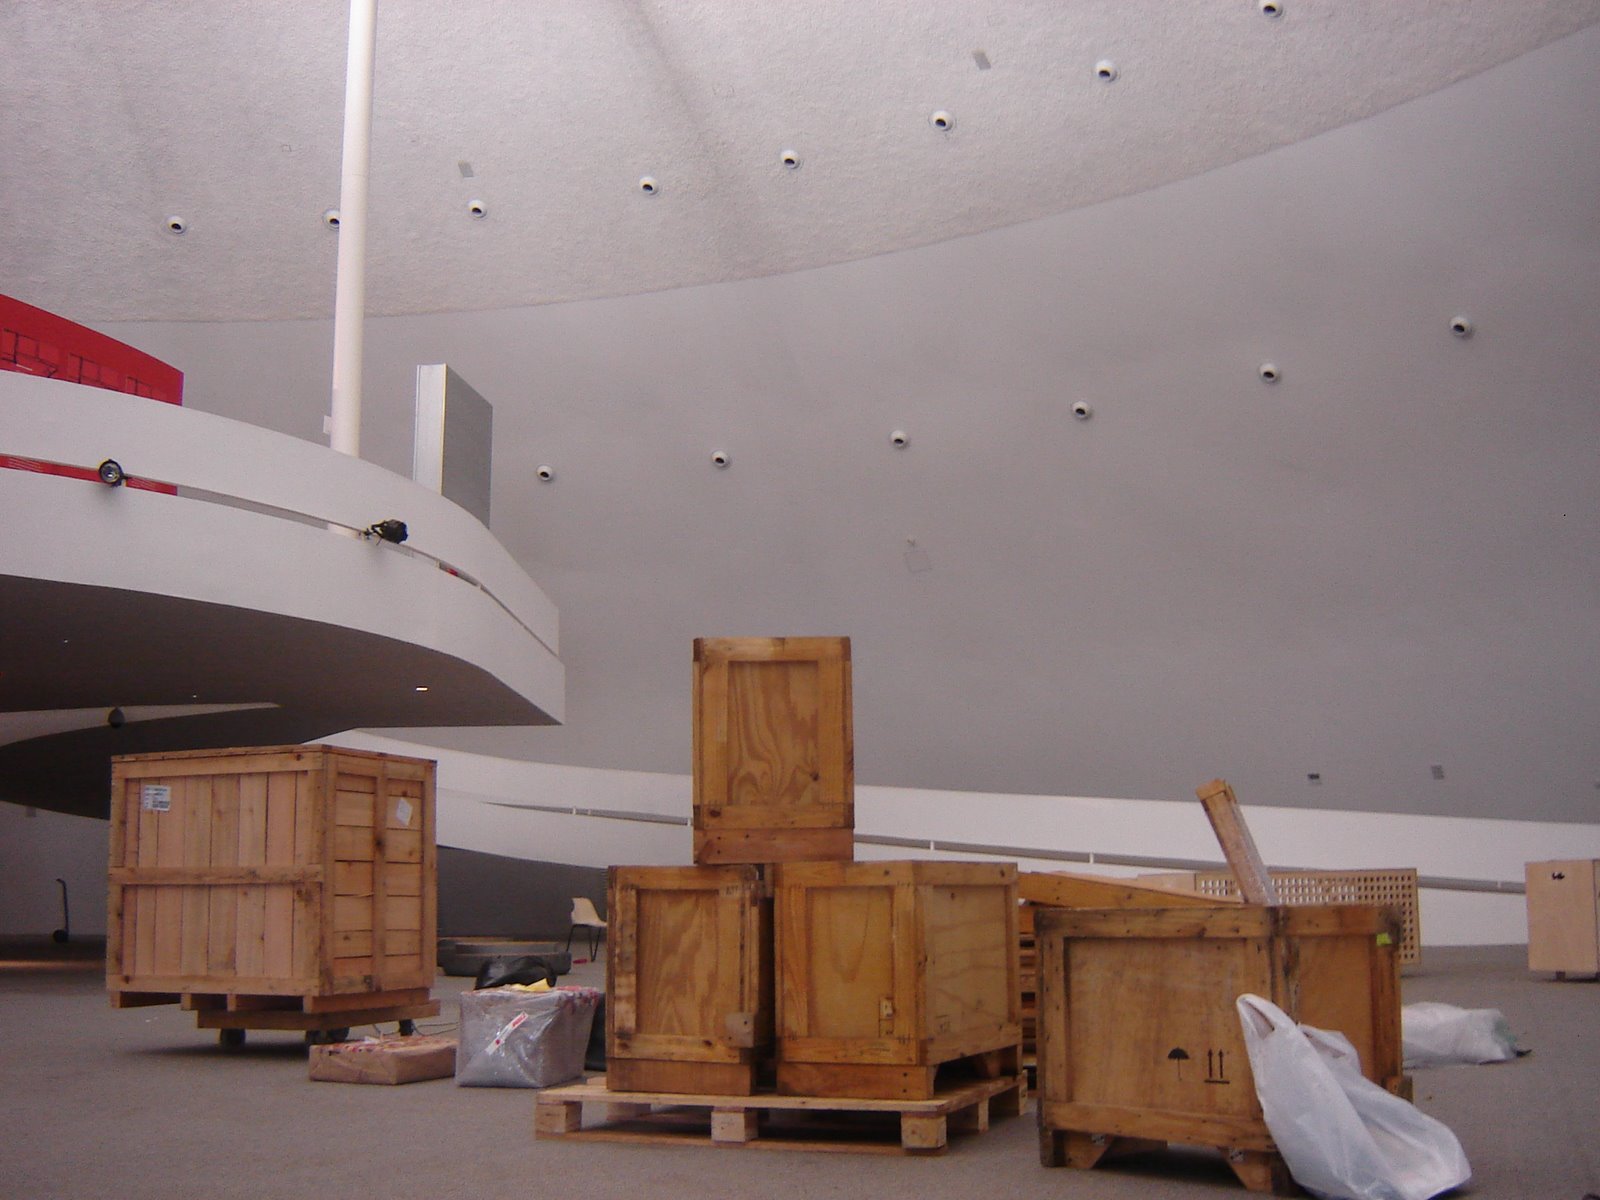
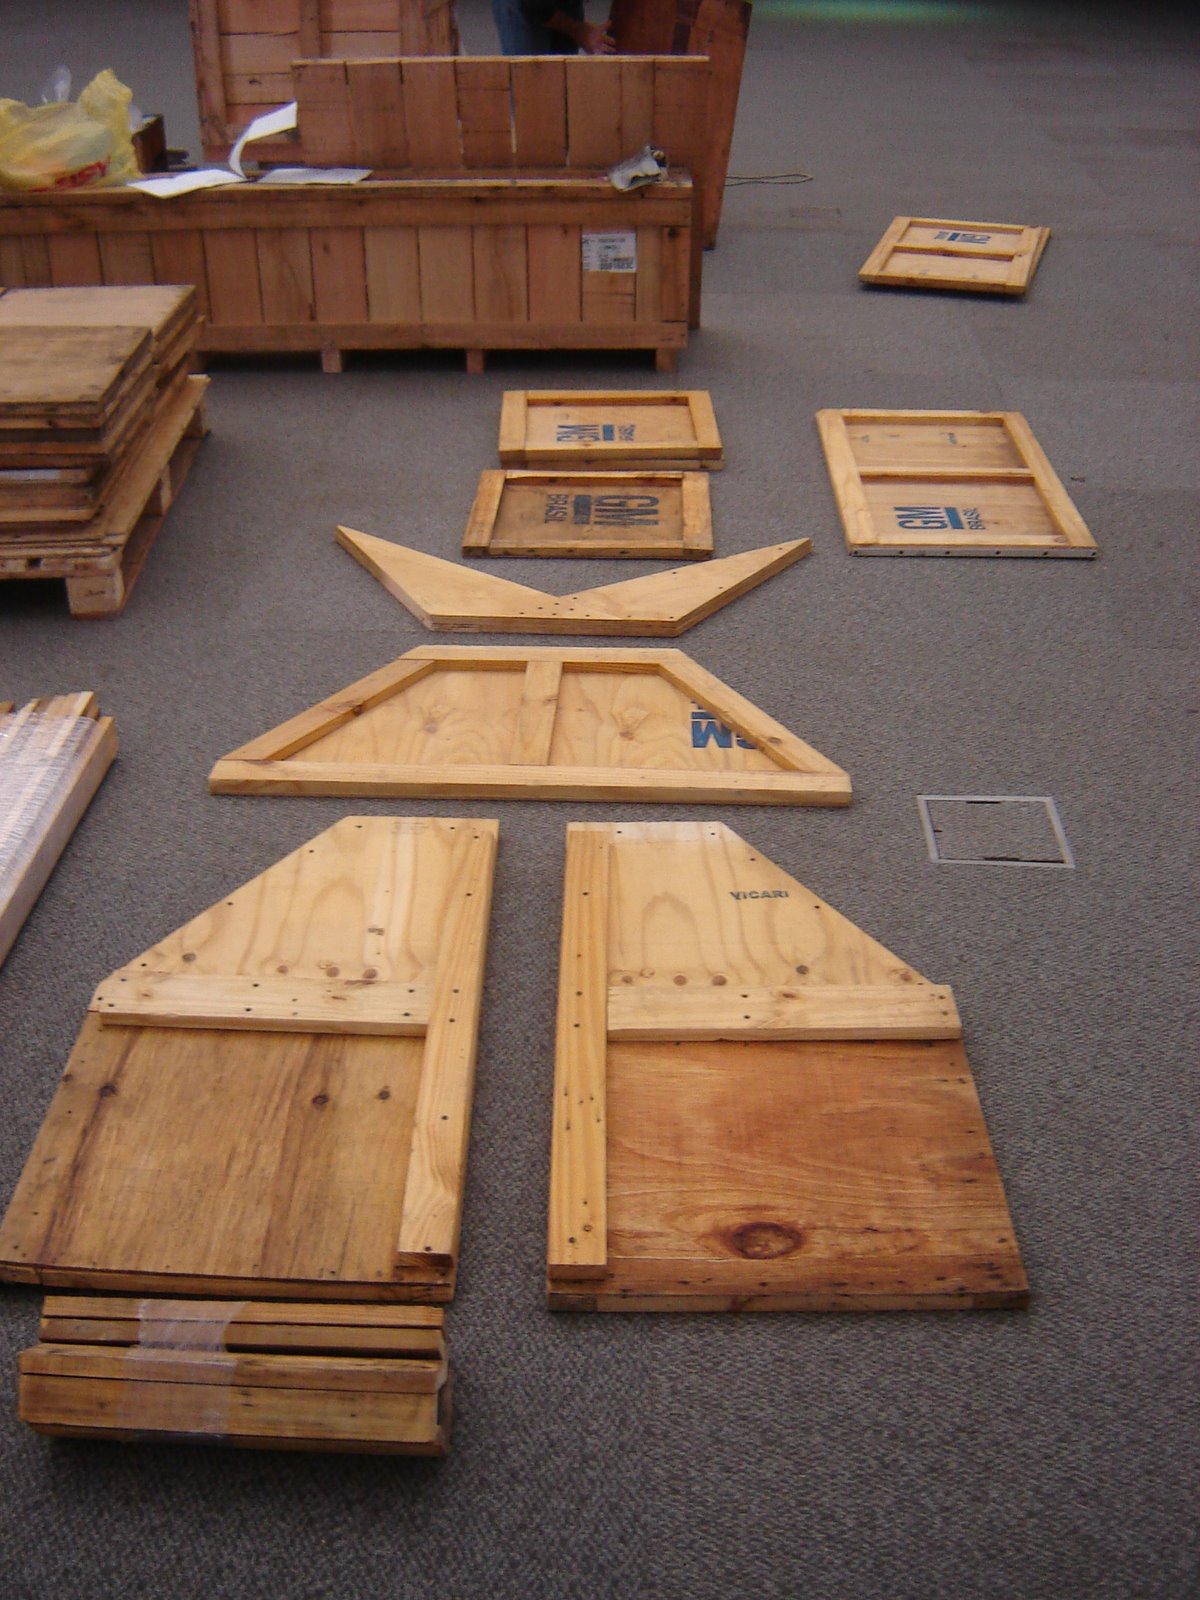
Historia de 18 cajas . Plug Out Unit Brasil
Dieciocho cajas de madera, junto con otras miles, salen de Brasil conteniendo piezas y repuestos de la industria automotriz. Llegan a la Argentina, a la planta industrial de la misma empresa en la ciudad de Rosario. Las cajas, una vez cumplida su misión, son trasladadas en camiones como material de descarte a las afueras de la ciudad de Buenos Aires. Son vendidas como madera usada a un valor muy bajo. El material es hallado en un remoto galpón y es nuevamente trasladado hacia la ciudad de Buenos Aires.
Dieciocho cajas de madera, de entre otras miles, son elegidas para continuar su destino relacionado con la movilidad. En el transcurso de 10 meses esas cajas se reagruparán y seguirán siendo transportadas. Primero, expuestas bajo un determinado agrupamiento en una feria de diseño, cumpliendo un rol representativo dentro de un contenedor -una situación ideal-, ya que su medidas fueron pensadas desde sus inicios para ocupar optimizadamente el espacio de estas cajas metálicas mayores. Allí estuvieron representando una institución nómade de perfil socio cultural, un dispositivo aplicable en medios afectados por condiciones de escasez, lejanía, emergencia o de reciente establecimiento. Luego, y de inmediato, el material salió transportado hacia una muestra colectiva de arte contemporáneo organizada en el antiguo Palacio del Correo. Asumiendo su condición de carga, salió del interior del contenedor, reformulando nuevamente su orden para configurar otra versión de una institución temporaria pensada a los efectos de representar y reflexionar en el sitio diversos modos de la comunicación, como una encomienda postal flexible.
Dieciocho cajas de madera, a diferencia de otras miles, vuelven ahora a Brasil extendiendo su destino de movilidad. Pero en paralelo con lo conocido como movilidad o ascenso social en las personas, deberá decirse que esta situación constituye un momento de la movilidad objetual, no solo por el hecho de los miles de kilómetros recorridos, sino también por el cambio de estado, por su ascenso de clase. Cajas que fueron producidas para contener y trasladar en su interior material de la industria, ahora son privilegiadas y transportadas en el interior de otras cajas para volver a su lugar de origen. Cajas dentro de cajas. Como una especie de señal sobre la migración, de quien se propone volver mejorado a su país, estas cajas se presentan bajo la forma de una organización que puede ser visitada como una morada transitoria en una institución notable del país para anunciar el retraso de su caducidad.
a77
plug and live system.
Dieciocho cajas de madera, junto con otras miles, salen de Brasil conteniendo piezas y repuestos de la industria automotriz. Llegan a la Argentina, a la planta industrial de la misma empresa en la ciudad de Rosario. Las cajas, una vez cumplida su misión, son trasladadas en camiones como material de descarte a las afueras de la ciudad de Buenos Aires. Son vendidas como madera usada a un valor muy bajo. El material es hallado en un remoto galpón y es nuevamente trasladado hacia la ciudad de Buenos Aires.
Dieciocho cajas de madera, de entre otras miles, son elegidas para continuar su destino relacionado con la movilidad. En el transcurso de 10 meses esas cajas se reagruparán y seguirán siendo transportadas. Primero, expuestas bajo un determinado agrupamiento en una feria de diseño, cumpliendo un rol representativo dentro de un contenedor -una situación ideal-, ya que su medidas fueron pensadas desde sus inicios para ocupar optimizadamente el espacio de estas cajas metálicas mayores. Allí estuvieron representando una institución nómade de perfil socio cultural, un dispositivo aplicable en medios afectados por condiciones de escasez, lejanía, emergencia o de reciente establecimiento. Luego, y de inmediato, el material salió transportado hacia una muestra colectiva de arte contemporáneo organizada en el antiguo Palacio del Correo. Asumiendo su condición de carga, salió del interior del contenedor, reformulando nuevamente su orden para configurar otra versión de una institución temporaria pensada a los efectos de representar y reflexionar en el sitio diversos modos de la comunicación, como una encomienda postal flexible.
Dieciocho cajas de madera, a diferencia de otras miles, vuelven ahora a Brasil extendiendo su destino de movilidad. Pero en paralelo con lo conocido como movilidad o ascenso social en las personas, deberá decirse que esta situación constituye un momento de la movilidad objetual, no solo por el hecho de los miles de kilómetros recorridos, sino también por el cambio de estado, por su ascenso de clase. Cajas que fueron producidas para contener y trasladar en su interior material de la industria, ahora son privilegiadas y transportadas en el interior de otras cajas para volver a su lugar de origen. Cajas dentro de cajas. Como una especie de señal sobre la migración, de quien se propone volver mejorado a su país, estas cajas se presentan bajo la forma de una organización que puede ser visitada como una morada transitoria en una institución notable del país para anunciar el retraso de su caducidad.
a77
plug and live system.



Suscribirse a:
Entradas (Atom)